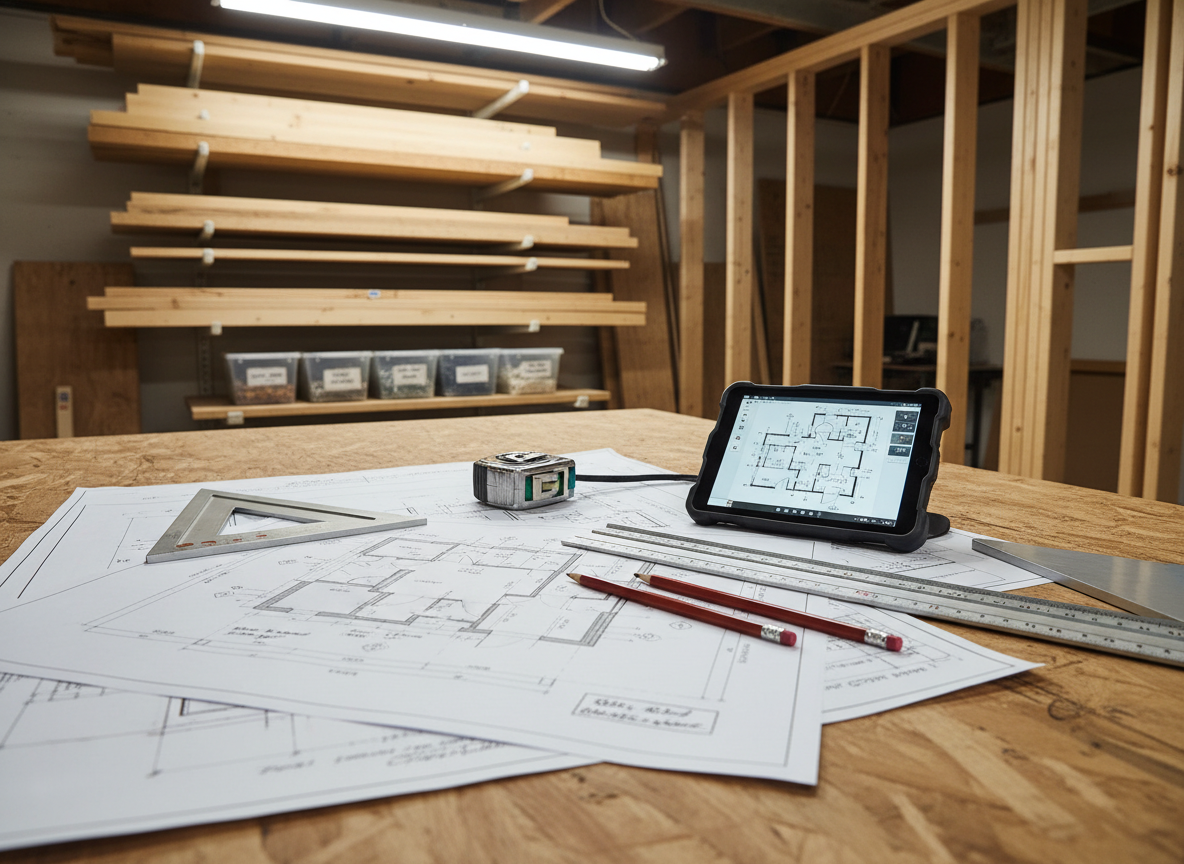
A carefully staged general contractor’s planning scene on a sturdy unfinished plywood workbench, featuring a full set of detailed architectural blueprints unfurled beside a metal carpenter’s square, high-quality measuring tape, sharpened carpenter pencils, and a tablet displaying a floor plan. Behind, neatly stacked lumber, organized fastener boxes, and a partially framed wall suggest an in-progress project. Overhead workshop lighting creates crisp highlights on the metal tools and subtle shadows across the paper. Photographic realism from a slightly overhead, three-quarter angle, with selective focus on the drawings and tools, conveys transparency, organization, and professional project management in construction, with no human hands or bodies visible.

Request Consultation

Reach out today to schedule a consultation, request a quote, or book an on-site visit.

Our Location

Proudly serving South Louisiana from Belle Rose. Call us or visit our office to discuss your next project.

← Back

Thank you for your response. ✨

Project Consultation Form

← Back

Thank you

Donation amount(required)
Make this a recurring donation?(required)

Share project details to receive a consultation.